Get $2,050 Cash Back
67 ELLIOTT AVENUE W, Centre Wellington — listed at $820,000. Earn buyer cashback at closing. No catches, just more money in your pocket.
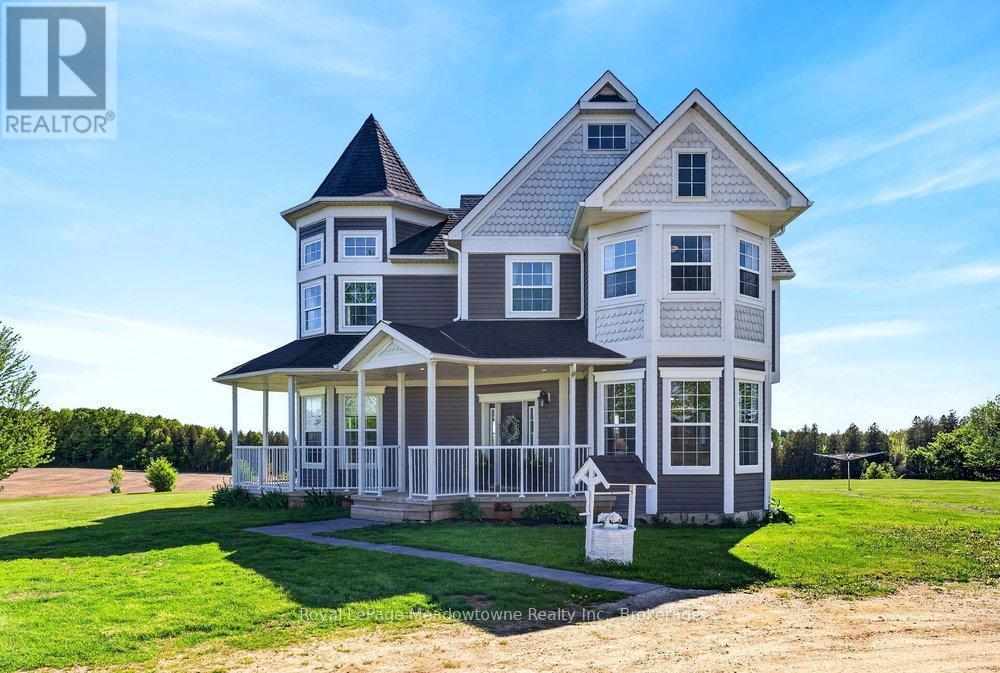
Modern elegance, spacious living, and an unbeatable family-friendly location - welcome to 67 Elliot Avenue in Fergus! Built in 2023, this beautifully upgraded 4-bedroom, 3-bathroom home offers the perfect combination of contemporary style, comfort, and everyday functionality. Step inside and experience a bright, inviting interior filled with abundant natural sunlight, creating a warm and welcoming atmosphere throughout. Featuring a completely carpet-free design, this home showcases numerous modern enhancements, including upgraded kitchen appliances, stylish feature walls, and a freshly painted staircase that adds a fresh, elegant touch. The four generously sized bedrooms offer exceptional comfort and versatility, providing plenty of room for growing families, guests, or a dedicated home office. With spacious living areas and a thoughtfully designed layout, there's no shortage of room to relax, entertain, and create lasting memories. Step outside to enjoy a fully fenced backyard, perfect for children, pets, summer barbecues, and outdoor gatherings. The full unfinished basement provides incredible potential for additional living space, a home gym, recreation room, or whatever suits your lifestyle. Nestled in a welcoming, family-oriented neighbourhood, this home offers the perfect balance of peaceful suburban living and everyday convenience. Located just 5 minutes from charming Downtown Fergus and only 1 minute from Grand River Public School, you'll enjoy easy access to local shops, restaurants, parks, schools, and community amenities. Modern upgrades, generous living space, natural sunlight, and a fantastic location - this home truly checks all the boxes! Don't miss your opportunity to own this exceptional, move-in-ready property in one of Fergus's growing communities. (id:60164)
| Room | Level | Dimensions |
|---|---|---|
| Office | Main level | 2.4 x 2.1 meters |
| Living room | Main level | 3.6 x 3 meters |
| Family room | Main level | 3.5 x 4.8 meters |
| Dining room | Main level | 3.2 x 2.8 meters |
| Kitchen | Main level | 3.2 x 2.7 meters |
| Primary Bedroom | Upper Level | 3.5 x 4.9 meters |
| Bedroom 2 | Upper Level | 3.2 x 4.7 meters |
| Bedroom 3 | Upper Level | 2.9 x 3.4 meters |
| Bedroom 4 | Upper Level | 2.8 x 3.1 meters |
| Laundry room | Upper Level | 2 x 1.7 meters |
Is there air conditioning?+
Yes — central air conditioning cooling is in place.
Does it have a basement, and is it finished?+
Yes — Unfinished, Full, N/A. A finished basement adds meaningful living space beyond the listed square footage.
Is 67 ELLIOTT AVENUE W a good fit for a growing family?+
With 4 bedrooms and 3 bathrooms, there's room for kids plus a guest room or home office. The 2-storey layout keeps living and sleeping areas separated.
What are the ongoing costs beyond the mortgage?+
Budget for annual property taxes of $5,411.18, heating is forced air, natural gas. Always verify the latest figures with your agent before making an offer — these change yearly.
How is the home heated? Is it efficient?+
Heating is forced air, natural gas. Gas heating is generally the most cost-efficient option in Ontario winters.
How many fireplaces are there, and what type?+
This home has 1 fireplace. Confirm the fuel type (wood, gas, or electric) and have it inspected — especially wood-burning, which needs a WETT certification for insurance.
Ask About This Property
Nearby Places
Searching nearby places…
Similar listings

 For Sale102 days46
 For Sale145 days36
 For Sale142 days42
 For Sale128 days46

The listing data above is provided under copyright by the Canadian Real Estate Association. While the information is considered reliable, its accuracy is not guaranteed by the Canadian Real Estate Association or getsetsold.ca. Neither getsetsold.ca nor its affiliates make any representations or warranties, express or implied, regarding the accuracy or completeness of the information presented here.